Research Article > DOI
Karlo Ožić 
2026 | Volume 1 | e005
Received: 22 April 2026 | Revised: 26 May 2026; 17 June 2026 | Accepted: 30 June 2026 | Published: 13 July 2026
Abstract
Historic masonry buildings in European urban centres, particularly those predating codified seismic requirements, represent a significant portion of the existing building stock and pose considerable challenges in terms of seismic safety assessment and rehabilitation. This study focuses on unreinforced masonry structures with timber floor systems typical of Zagreb, Croatia, a region of moderate to high seismic hazard, as evidenced by the destructive earthquakes of 2020. Such buildings commonly exhibit structural deficiencies including inadequate wall-to-floor connectivity, insufficient stiffening elements, and irregular stiffness distribution, all of which contribute to unfavourable seismic performance. The primary objective of this work is to quantify the influence of two key structural parameters: the percentage of facade wall openings and the type of interstory construction on the global seismic response of historic masonry buildings. These parameters were selected due to their critical role in governing stiffness distribution, mass distribution, and damage mechanisms under seismic excitation. A comparative numerical analysis was conducted across ten representative building configurations, enabling a systematic evaluation of how variations in these parameters affect structural behaviour. This study is intended as a supplement to an existing empirical vulnerability assessment method, addressing identified asymmetries in parameter distributions observed in real building datasets. By combining analytical modelling with insights drawn from empirical observations, the approach aims to reduce uncertainties inherent in the assessment of heterogeneous historic structures. The results contribute to a more refined understanding of seismic vulnerability in traditional masonry construction and support the development of more reliable loss models.
Keywords
seismic vulnerability assessment, URM buildings, numerical modelling
How to Cite: Ozic K. Refining Seismic Vulnerability Models for Historic Masonry Buildings through Parametric Numerical Analysis. Resilience and Reuse in the Built Environment. 2026; 1:e005
Download .RIS Download .BibTeX
Link: doi
Introduction
Historic buildings inherently conceal their greatest weakness within their very name [1]. Their longevity confirms their architectural, engineering, and social value; had they not withstood the test of time, they would not be regarded as heritage today. However, the very passage of time that grants them significance simultaneously leaves its mark. Materials gradually lose their mechanical properties, while structural systems reflect the level of knowledge and technology available at the time of construction, and numerous interventions carried out over decades, often partial and unsystematic, further complicate the assessment of their actual condition. In contrast, contemporary buildings are designed with a clearly defined service life, which, according to current standards, is typically 50 years [2]. The designer is required to anticipate all actions that may affect the structure in accordance with modern regulations. Historic buildings, particularly those located in European urban centres, were constructed in periods predating codified seismic requirements. In Zagreb, the building stock is largely composed of unreinforced masonry (URM) structures with timber floor systems, whose seismic performance is frequently inadequate. Such structures have exceeded the normatively defined service life, although this concept wasn’t defined at the time of their construction.
Engineering practice is in a constant state of evolution. Regulations are revised, scientific knowledge advances [3-6], and safety criteria become increasingly demanding. In this context, the design of new buildings or the rehabilitation of existing ones represents more than a purely technical task; it also implies a responsibility toward present and future users, as well as toward the profession itself. This also raises a reflective question: Will future generations of engineers assess the solutions we implement today, just as we critically re-examine the decisions of our predecessors? The rehabilitation and strengthening of historic buildings are particularly complex, as they require an interdisciplinary approach. Structural safety must be consistent with architectural value, conservation requirements, and the functional demands of contemporary use. In addition to technical challenges, designers frequently encounter administrative constraints that further limit the scope for optimal solutions. For this reason, an in-depth understanding of material behaviour, traditional and modern construction techniques, and structural systems is essential [7-12]. Only through such an approach is it possible, within given constraints, to achieve a balance between heritage preservation and an acceptable level of safety. Historic URM buildings are characterised by many inherent shortcomings that reflect the level of technical knowledge and construction practices at the time of their construction. Common issues include inadequate or missing connections between walls, as well as between walls and floor or roof structures; the absence of sufficient vertical and horizontal stiffening elements; irregular stiffness distribution; limited load-bearing capacity and absence of tie-rods [13-16]. These characteristics result in unfavourable performance in seismically active regions. Under seismic excitation, these structures activate substantial masses, generating significant inertial forces. Due to insufficient connectivity between structural elements, these forces are not effectively redistributed but instead lead to the development of local failure mechanisms, out-of-plane wall instability, and progressive damage. Compared to seismic actions, other loads such as snow or wind are generally not governing in the formation of the most unfavourable load combinations for global numerical models. Nevertheless, they may be relevant in the local verification of individual elements. The seismic vulnerability of the existing building stock was further confirmed by the earthquakes that struck the City of Zagreb and Petrinja in 2020 [17-19]. These events clearly demonstrated that Croatia is situated in a region of moderate to high seismic hazard. Historical records likewise testify to the destructive effects of earthquakes with epicentres within the territory of the Republic of Croatia, such as the Zagreb earthquake of 1880, the Makarska earthquake of 1962, and the Ston earthquake of 1996, all of which caused significant material damage and long-term societal consequences [20,21]. A relatively large population density results in high exposure in earthquake-prone areas, thereby contributing to the overall seismic risk in the Mediterranean region, including Croatia. However, the disproportionately severe damage can largely be attributed to the ageing building stock.
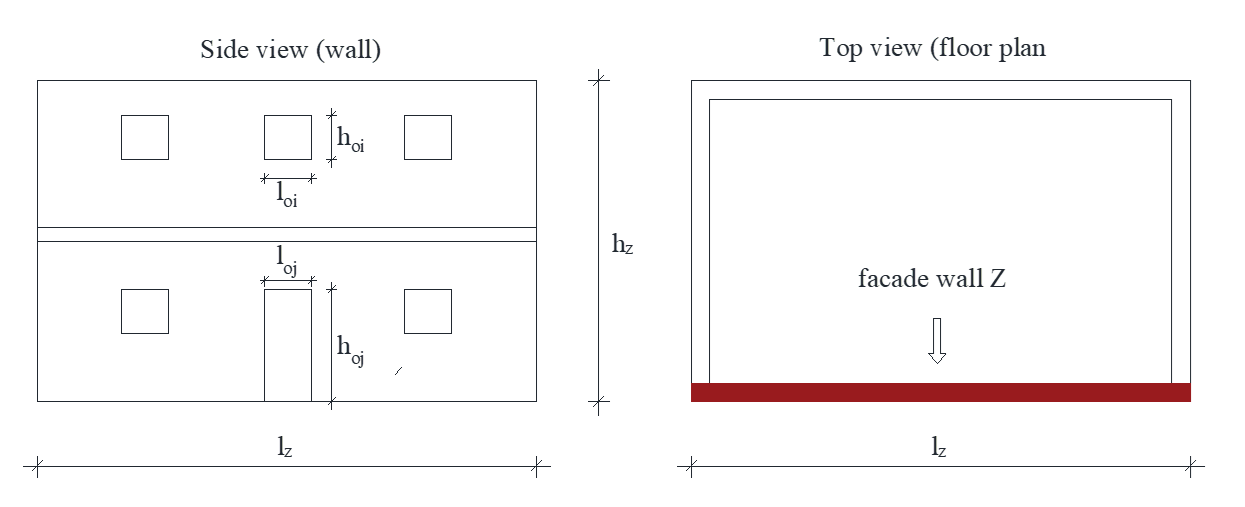
In this research, a comparative analysis of the behaviour of ten different URM buildings was carried out concerning the influence of two selected parameters: the percentage of openings on the external facade walls (Figure 1) and the type of inter-story construction. The mentioned parameters were chosen because of their significant role in the formation of global stiffness, mass distribution and structural damage mechanisms, especially in seismic conditions [22]. In order to create reliable numerical models of existing URM buildings, thorough experimental tests and detailed geometric and structural research are necessary. Based on high-quality data, it is possible to reduce uncertainties associated with material heterogeneity [23], irregular geometry and complex mechanical behaviour of walls and to achieve a realistic simulation of the structural response. A key prerequisite is clearly defined and methodologically based assessment procedures of the existing situation. The problem of such an approach lies in the high costs, time requirements, and limited availability of experts and equipment [24]. Because of this, detailed tests are sometimes omitted in practice, which leads to increased uncertainties in modelling and reduced reliability of results.
This research serves as a supplement to the empirical method developed in [25] as there is a certain asymmetry in the distribution of data for specific parameters when collected from actual buildings. This asymmetry is expected, since some categories are more typical than others in traditional buildings and urban design.
Numerical modelling
By collecting and integrating data on seismic hazard, exposure and vulnerability of buildings, potential losses can be assessed, and thoughtful decisions can be made about maintenance, prevention and rehabilitation plans. The most important and influential component of the loss model, and the only one that can be influenced, is the assessment of seismic vulnerability of buildings [13]. The goal of seismic vulnerability assessment is to obtain the probability of a certain degree of damage for a certain type of building during an earthquake of a certain intensity. Vulnerability assessment methods that have been developed in the previous literature can basically be divided into empirical and analytical. Empirical methods are based on observations of real damage after an earthquake and statistical processing of collected data, while analytical methods rely on numerical modelling and simulation of structural behaviour under seismic action. Hybrid approaches that combine the advantages of both approaches are often used in practice, trying to simultaneously maintain the realism of observations from practice and the theoretical consistency of numerical models.
In the literature, four main strategies for modelling masonry structures are distinguished: block-based models [26], continuum models [27], macro-element models [28], and geometry-based models [29]. Each approach has its advantages and limitations, and the choice of an appropriate strategy depends on the complexity of the structure, the available data, the objectives of the analysis, and the level of expertise of the engineer. Since masonry is a material that exhibits pronounced hysteretic behaviour, high nonlinearity, and stiffness degradation under seismic action, an accurate evaluation of seismic resistance requires the application of nonlinear methods. Among nonlinear methods, two main approaches stand out: time history analysis and pushover analysis. Due to the complexity and high computational demand of time history analyses, this research employs pushover analysis. Pushover analysis is used to assess the seismic behaviour of masonry buildings because of its ability to identify potential weaknesses in the structure and predict how the building will respond to seismic forces [30], [31]. This method of nonlinear static analysis provides detailed insight into the load-carrying capacity of a building under progressively increasing lateral loads, up to the point of failure or a pre-defined analysis threshold. Furthermore, pushover analysis is a simplified method that does not require extensive computational effort, making it practical and accessible for engineers working on the assessment of existing masonry structures, especially when compared to more complex nonlinear dynamic analyses. This simplicity enables faster data processing and analysis, which is crucial when a large number of analyses are conducted. Simple nonlinear static procedures are generally used to assess the global seismic response of a structure through the capacity spectrum method [32], the displacement coefficient method [33], or the N2 method [34]. The N2 method involves the application of the traditional force-based pushover approach. This approach combines the response spectrum analysis of an equivalent single-degree-of-freedom (SDOF) system with the pushover method of a multi-degree-of-freedom (MDOF) model. The objective of the N2 method is to identify the performance point (target displacement) of the structure as the intersection between the capacity curve and the inelastic demand spectrum. However, applying this method to masonry structures requires simplified modelling approaches, since detailed finite element models are computationally impractical for large-scale assessments. Among the simplified modelling methods developed for this purpose, the equivalent frame method is the most widely used. This macro-element approach discretises the masonry wall into piers and spandrels, offering a well-established balance between simplicity, accuracy, and computational efficiency, making it particularly suitable for the analysis of existing URM buildings. In this research, the equivalent frame method is implemented through the 3Muri software [23], a dedicated tool for the seismic analysis of masonry structures based on this approach.
The equivalent frame method is based on visual inspections of buildings damaged in earthquakes, where the primary load-bearing elements of masonry structures vertical load-bearing elements (piers) and spanning elements (spandrels) are clearly identified from the crack pattern. After identifying these elements, an equivalent frame model is formed, consisting of vertical and horizontal members with corresponding stiffness properties, and an elastic–perfectly plastic analysis is performed. Although simplified, this approach entails certain consequences, such as neglecting the membrane behaviour of walls and the out-of-plane stiffness of the walls. Out-of-plane behaviour is then considered separately, with wall stability assessed using software tools such as 3Muri, applying out-of-plane analysis methods.
Case studies
The buildings under consideration are representative of the architectural and construction traditions during the late 19th and early 20th centuries, reflecting the professional practices of engineers and architects from Austria, Hungary and Croatia who shaped the built environment of the region during that era. Seismic design was not a consideration at the time of construction, as the understanding and codification of earthquake-resistant design had not yet been established. Structurally, the buildings are characterised by URM walls bonded with lime mortar, a material combination typical of the period that offers moderate compressive strength but limited tensile and shear resistance. Horizontal load transfer was provided by timber floor structures, while shallow vaulted systems were common above basements and ground floors to span larger openings or carry heavier loads. Roof structures were constructed entirely in timber, consistent with the building traditions of the time.
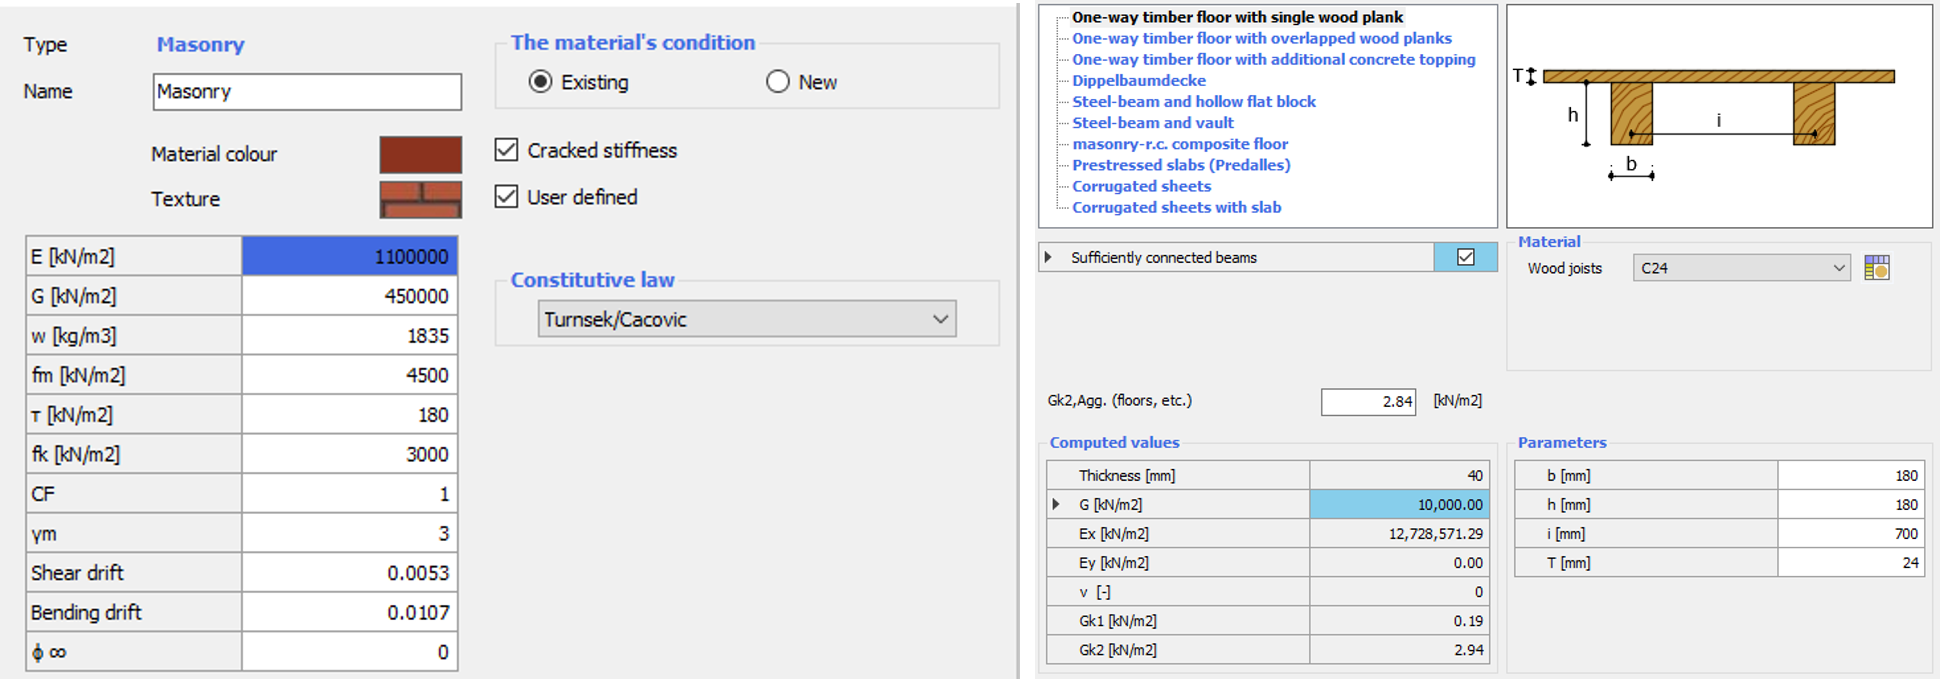
In this study, the material properties used in the numerical models were adopted from the existing literature [35] for solid brick masonry and lime mortar, as seen in Figure 2. Given the absence of site-specific material testing for the buildings included in this study, the selected values represent the most reliable available approximation of the mechanical characteristics of traditional lime mortar URM buildings typical of late 19th and early 20th century construction in the Zagreb region.
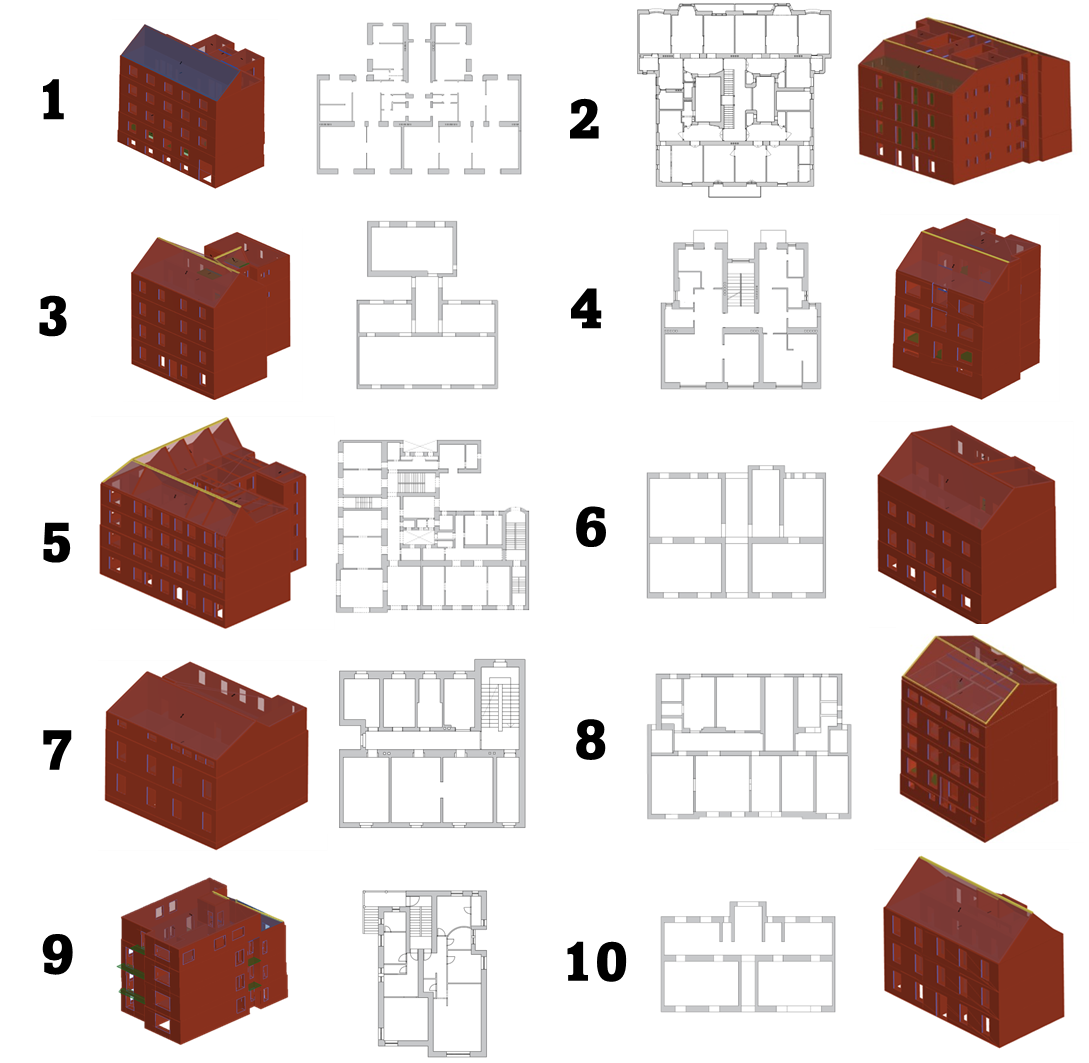
The first step in the process of expanding the database was to identify, for each parameter, the categories that were underrepresented in the original database but could be analysed using numerical models. Ten actual buildings located in Zagreb’s historic centre were selected (Table 1), each with a complete dataset containing all necessary geometric, structural, and material information. Additionally, each project included a detailed description and documentation of the building damage, which aided in the validation of the numerical models. A total of 30 numerical models were created with specific characteristics corresponding to the vulnerability categories that were underrepresented. Of these 30 models, 10 were used as referent models, while the remaining 20 were included in the database. Figure 3 presents the case studies, floor plans of a representative story (taken from the renovation projects), and the corresponding 3Muri models. Ultimately, two parameters were selected for numerical analysis: inter-story structure and facade openings, both of which were varied relative to the reference model (Table 2). In 3Muri, inter-story structures in reference models were modelled as flexible diaphragms to represent timber floor joists supported by load-bearing walls. In this configuration, the floor system is assumed to possess negligible in-plane stiffness, thereby distributing horizontal loads to the vertical elements based on their respective tributary areas. In contrast, rigid diaphragms were modelled assuming infinite in-plane stiffness. These diaphragms are considered to be effectively coupled with the masonry walls, ensuring that horizontal actions are distributed among the vertical load-resisting elements in proportion to their relative stiffness. The second parameter, facade openings, was given through four categories defined in [25]. The four categories (A–D) were defined to classify the influence of facade openings on building performance, ranging from the most favourable (A) to the least favourable (D). The categories are determined based on the percentage of openings (equation 1) on the street-facing facade, with the following thresholds: Category A – below 18%, Category B – 18–25%, Category C – 25–35%, and Category D above 35%. The models were modified such that the facade opening category of the reference building was downgraded by one category, for example from Category B to Category C.

Table 1. Case studies.

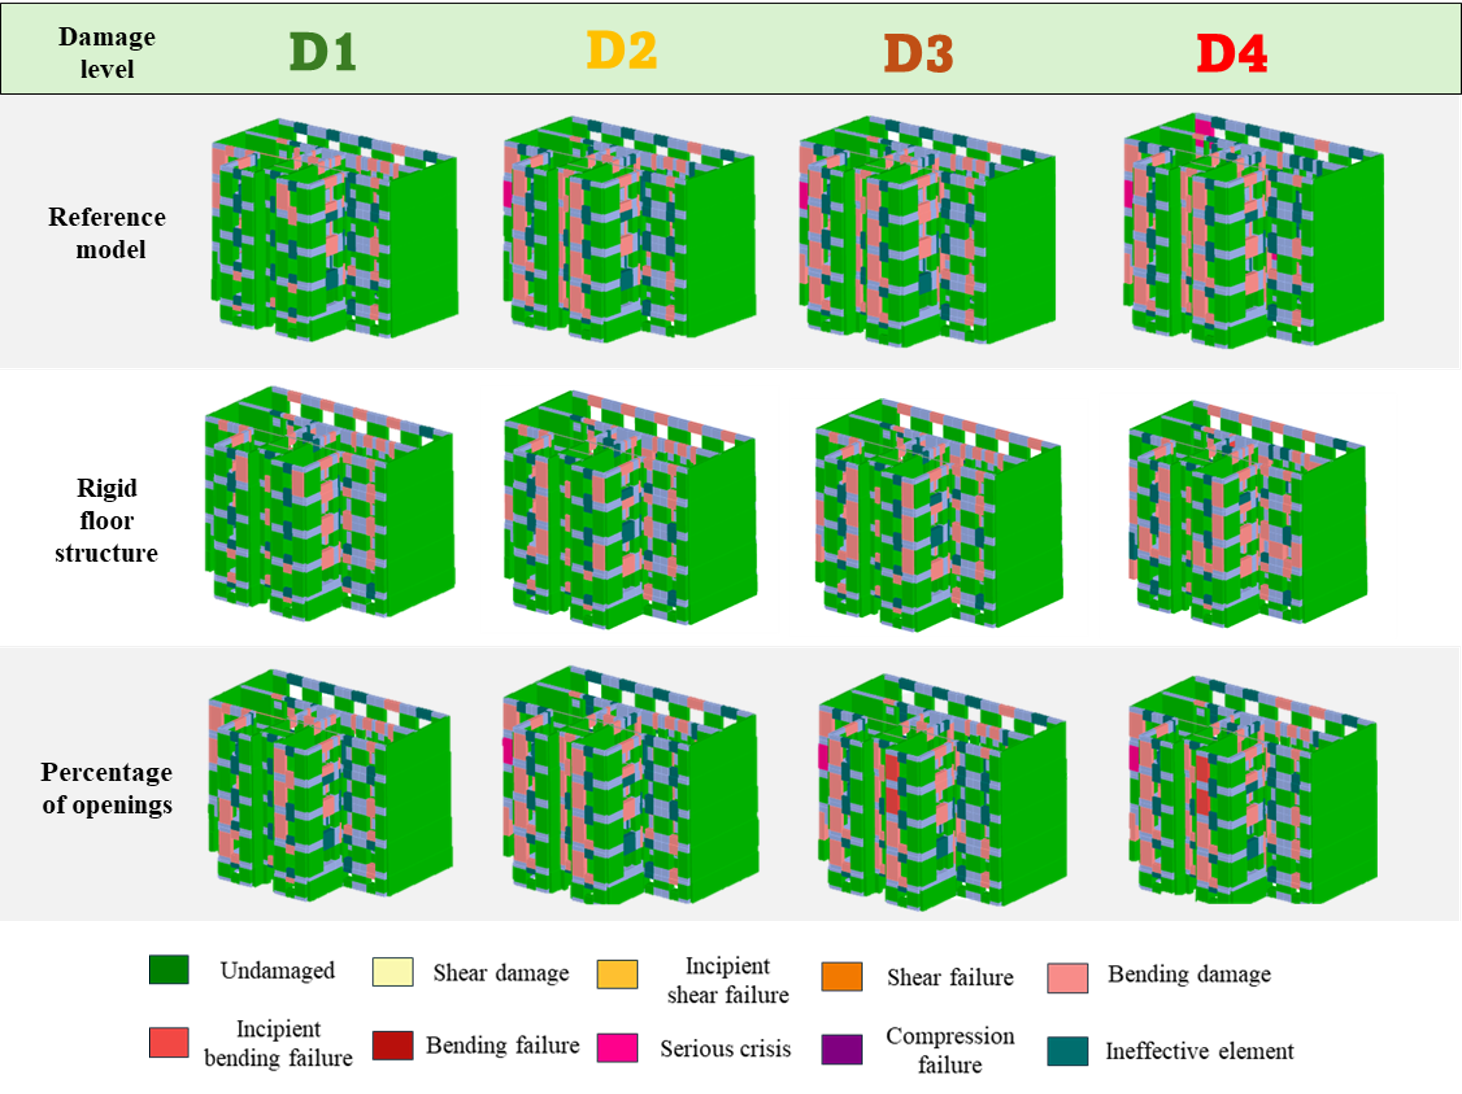
The first step after modelling the case studies was to enable the validation of numerical models against real-world earthquake damage records, ensuring that simulated structural behaviour reflects the actual performance of URM buildings under seismic excitation. Empirical methods are described through damage states with qualitative observation of the damage, based on the distribution and severity of cracks, following certain patterns. The most commonly used reference for this purpose is the macroseismic scale [36]. A discrete scale is considered, consisting of five levels of damage, ranging from D1 (slight damage) to D5 (building collapse). In the case of analytical methods, if a detailed numerical model of the building is available, damage in each structural element is obtained through static or dynamic nonlinear analysis, and a specific damage state can be assigned. However, it is important to note that numerical models provide continuous damage variables, and identifying discrete damage states is not a straightforward task. For example, in [37], a multi-level approach for URM buildings was proposed, which defines limit states (LS) on the capacity curve by checking: damage propagation in masonry elements (piers and spandrels), inter-story drift in masonry walls, and the global behaviour of the building (described by its capacity curve). Discrete damage states are divided by limit states (LS), which serve as thresholds separating different levels of damage (Figure 4). The definition of limit states in this manner establishes a direct correspondence between numerically computed structural response and empirically observed damage, effectively bridging the gap between analytical and observational approaches.
Table 2. 30 numerical models with variations.

Hybrid approaches combine empirical observations with detailed numerical analyses such as nonlinear static (pushover) analysis performed on refined structural models to derive the seismic response of a building. Analytical methods, on the other hand, rely on simplified mechanical or mathematical models that bypass the need for a full numerical simulation. Instead of explicitly modelling and tracking the progressive damage of a building element by element, they directly produce a capacity curve, typically through idealised assumptions about structural behaviour, material properties, and failure mechanisms. In these cases, limit states (LS) can be defined: (a) by considering the threshold values of the building’s macro-response parameters on which the simplified model is based (for example, inter-story drift); or (b) using a heuristic approach, which considers that the transition from one damage level to another generally occurs at certain positions along the capacity curve. In the latter case, the possible positions of the limit states are determined as follows: LS1: D1 = 0,7 Dy, LS2: D2 = c2 Dy, LS3: D3 = c3 D2 + (1 – c3) D4, LS4: D4 = Du [38]. The position of limit state LS2 depends on the complexity and irregularity of the building; the coefficient c2 can vary between 1.2 and 2, with lower values for simple and regular buildings. LS3 is usually closer to LS4, particularly for simple and regular buildings (0.3 < c3 < 0.5) [38]. In [38], fragility functions are derived analytically by placing displacement-based limit state thresholds on a simplified bilinear capacity curve and intersecting them with an over-damped seismic demand spectrum to obtain the median intensity measure for each damage state. The analytical results are cross-validated against fragility functions derived from the EMS98-based macroseismic vulnerability method, bridging empirical damage observations with mechanical model predictions.
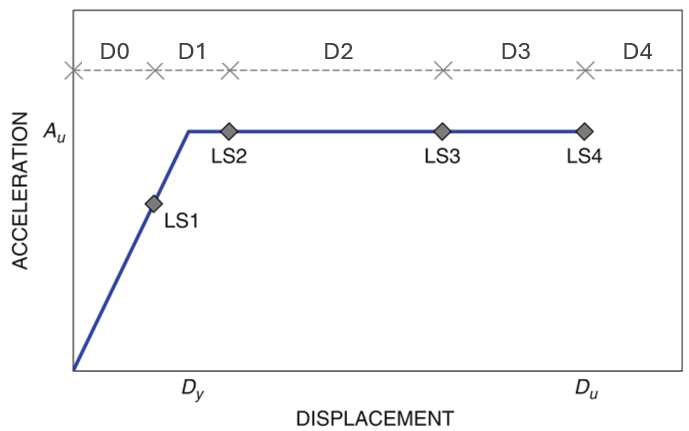
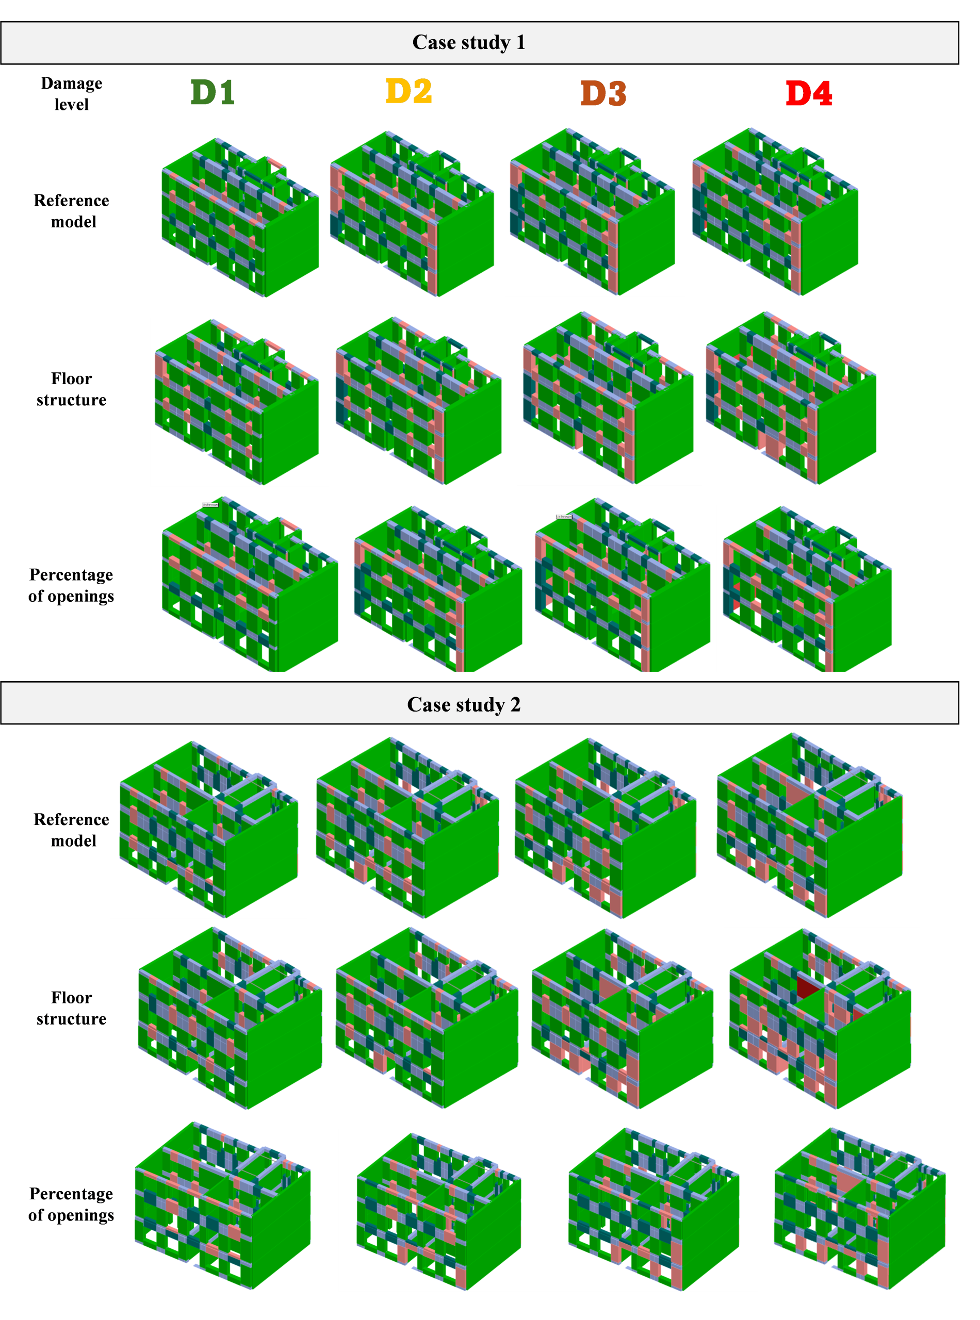
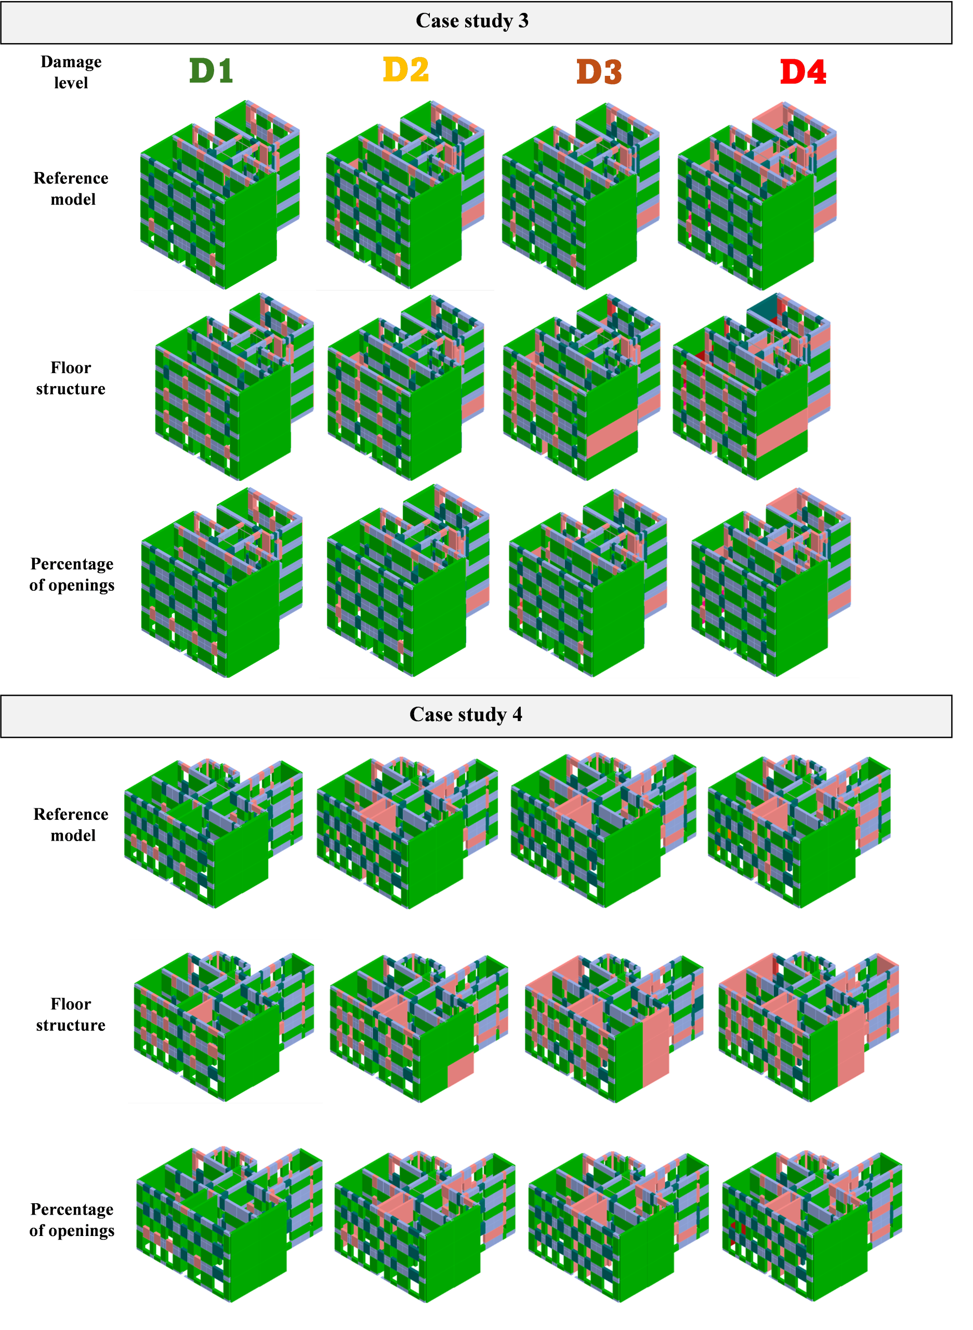
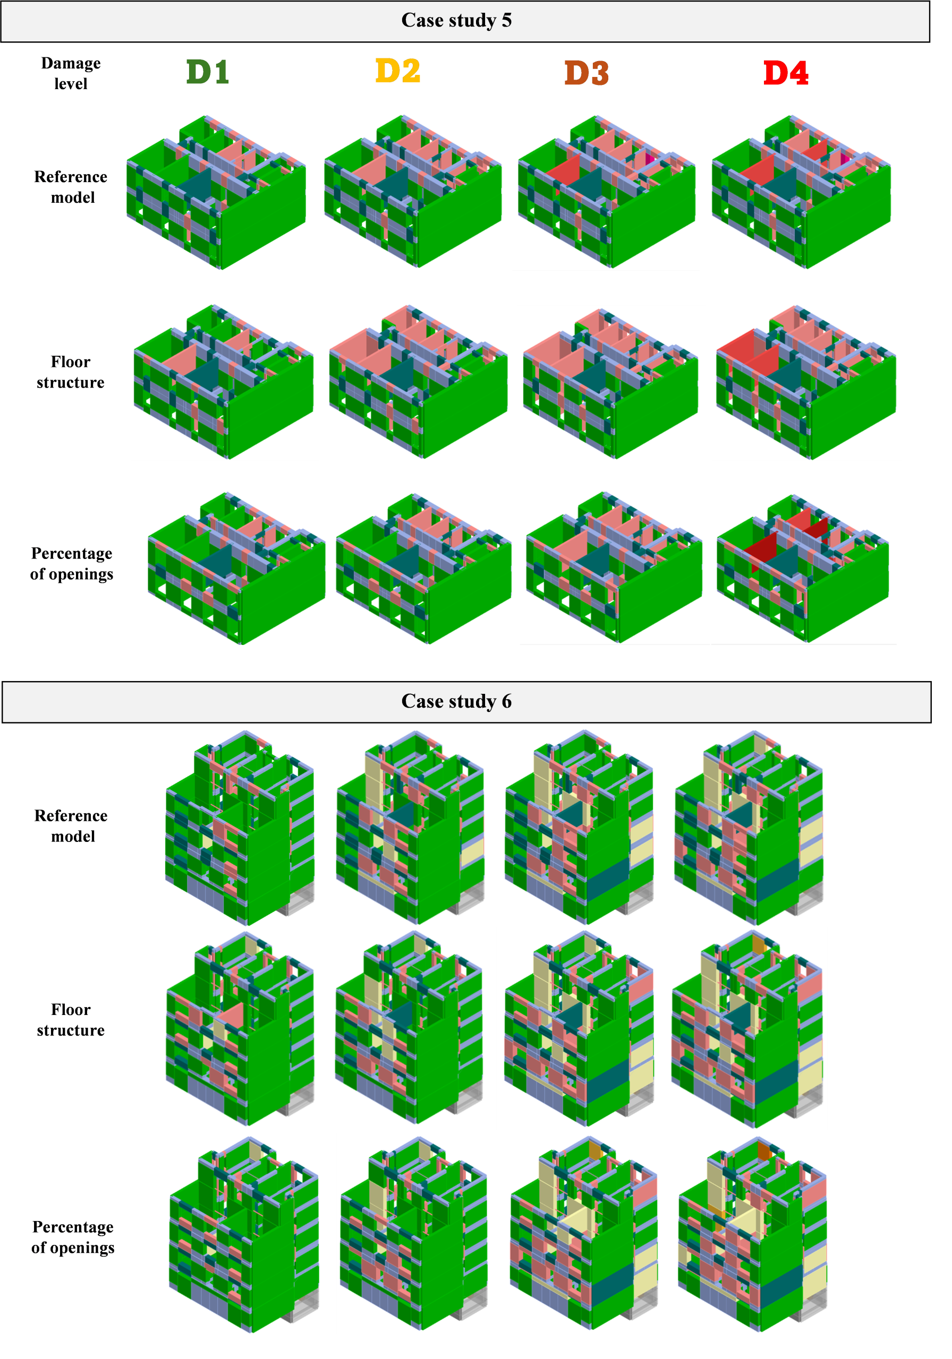
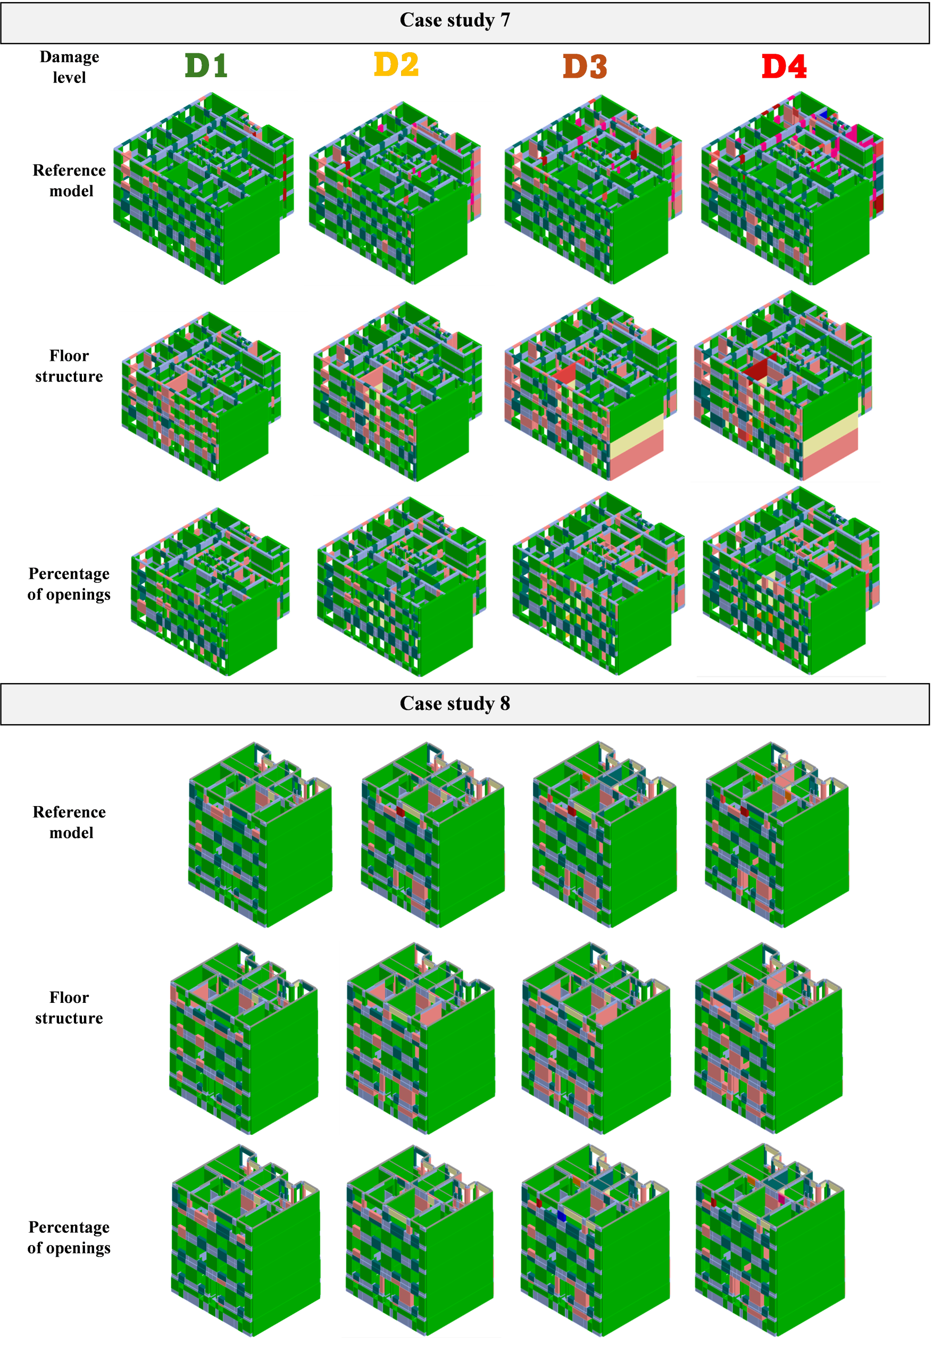
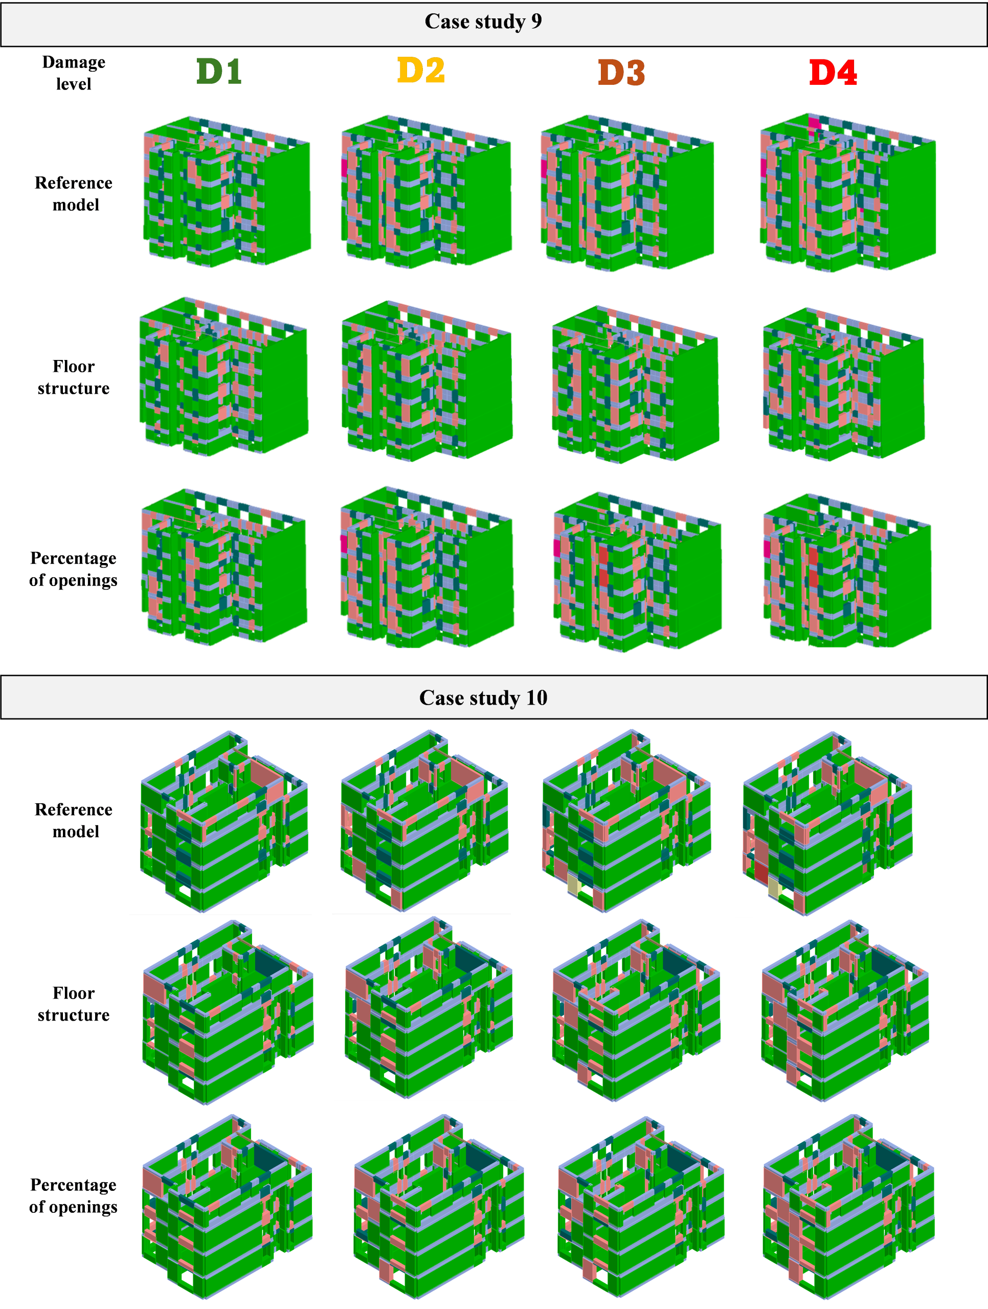
In this way, the capacity curves were discretised based on the above-defined damage thresholds (LS1–LS4)[38]. Figure 5 shows the damage of the case study (CS1), where each of the four images in a sequence represents one damage level from D1 to D4. In [39], a comparison of empirical methods with observed post-earthquake damage confirmed that 3Muri predicts longitudinal-direction damage well, while numerical prediction of corner building and aggregate building vulnerability remains challenging. It can be seen that the results of empirical vulnerability methods [40,41] and numerical analyses can provide similar and comparable outcomes.
After the validation of numerical models through real-life damages, models will be compared using their deformation energy and vulnerability index α. In order to quantify the energy dissipated during seismic loading, the deformation energy was evaluated by extracting the shear force–displacement relationship directly from the 3Muri software for each analysed model. The area under the capacity curve was computed numerically at each step of the pushover analysis, with the cumulative area representing the total deformation energy absorbed by the structure up to that point. This approach is grounded in the fundamental mechanical principle that the work done by internal forces and thus the energy stored or dissipated through deformation is equivalent to the area enclosed under the force–displacement curve. By evaluating this area incrementally at each load step, it was possible to trace the evolution of energy absorption throughout the full nonlinear response of the structure, from the elastic regime through progressive damage and up to the defined collapse criterion. The vulnerability index α is the result of nonlinear analysis in 3muri. It represents the ratio between the seismic ground acceleration that the structure can sustain and the reference seismic demand prescribed by the code for the site. The vulnerability index α is then computed as the ratio between limit capacity acceleration PGAC and the spectral acceleration PGAD (equation 2). A structure is considered unsafe when α < 1.0, code compliant when α = 1.0, and safe when α > 1.0.

Comparing deformation energy between models in 3Muri provides a physically meaningful and globally integrated measure of structural performance that goes beyond simple force or displacement comparisons. Peak base shear or maximum displacement at the control node can be misleading, particularly when two models differ in stiffness, mass distribution, or failure mechanism. The control point was selected for each building model individually, based on the criterion of minimising potential torsional effects and avoiding local mechanisms that may occur near the edges of the structure. Specifically, the node located closest to both the centre of mass and the centre of rigidity was chosen as the control point, ensuring that the monitored displacement is representative of the global structural response rather than being influenced by localised behaviour. Deformation energy captures the total nonlinear work done by internal forces throughout the entire structure up to a given limit state. This makes it especially valuable when evaluating the effectiveness of a strengthening intervention, such as the addition of FRCM composites or reinforced concrete, because a higher deformation energy capacity indicates that the structure can absorb more seismic input before reaching collapse, regardless of the specific load path. Furthermore, since 3Muri uses a pushover-based approach with an equivalent frame model of masonry piers and spandrels, the deformation energy integrates the contributions of all nonlinear elements across all stories and directions, offering a single, comparable scalar quantity that reflects both ductility and strength in a unified way. This makes model-to-model comparison more robust and less sensitive to local numerical artefacts that might affect individual node displacements or reaction forces. As shown in [25], empirical methods describe damage states through qualitative observation of the damage, based on the distribution and severity of cracks, following defined patterns. In this context, modern macroseismic scales are used as a reliable reference [36], as well as the global damage index presented in this study. In this case, a detailed numerical model of the building is available, which allows the determination of a virtual damage state. In this study, examples of real case studies were compared with cases where changes were made in the categories of opening percentage and inter-story structures.
Results
In this section, the results for ten existing URM buildings are presented. For each building, the structural response is examined through multiple indicators that together provide a comprehensive picture of seismic performance. The propagation of damage in masonry elements, specifically piers and spandrels, in 4 limit states described above (Figure 4), allows the progression and localisation of nonlinear behaviour to be observed as the structure is pushed toward collapse. In addition to element-level damage, the global behaviour of each building is characterised through the capacity curves (Figures 6 and 7), as well as through the vulnerability index (Figures 8 and 9), which provides a normalised measure of the building’s seismic resistance relative to the seismic demand. Finally, models are further compared using the deformation energy of the MDOF system (Figures 10 and 11), which integrates the nonlinear work done across all structural elements and offers a single, physically meaningful scalar quantity that reflects both the strength and ductility of the building in a way that is robust and directly comparable across different structures.
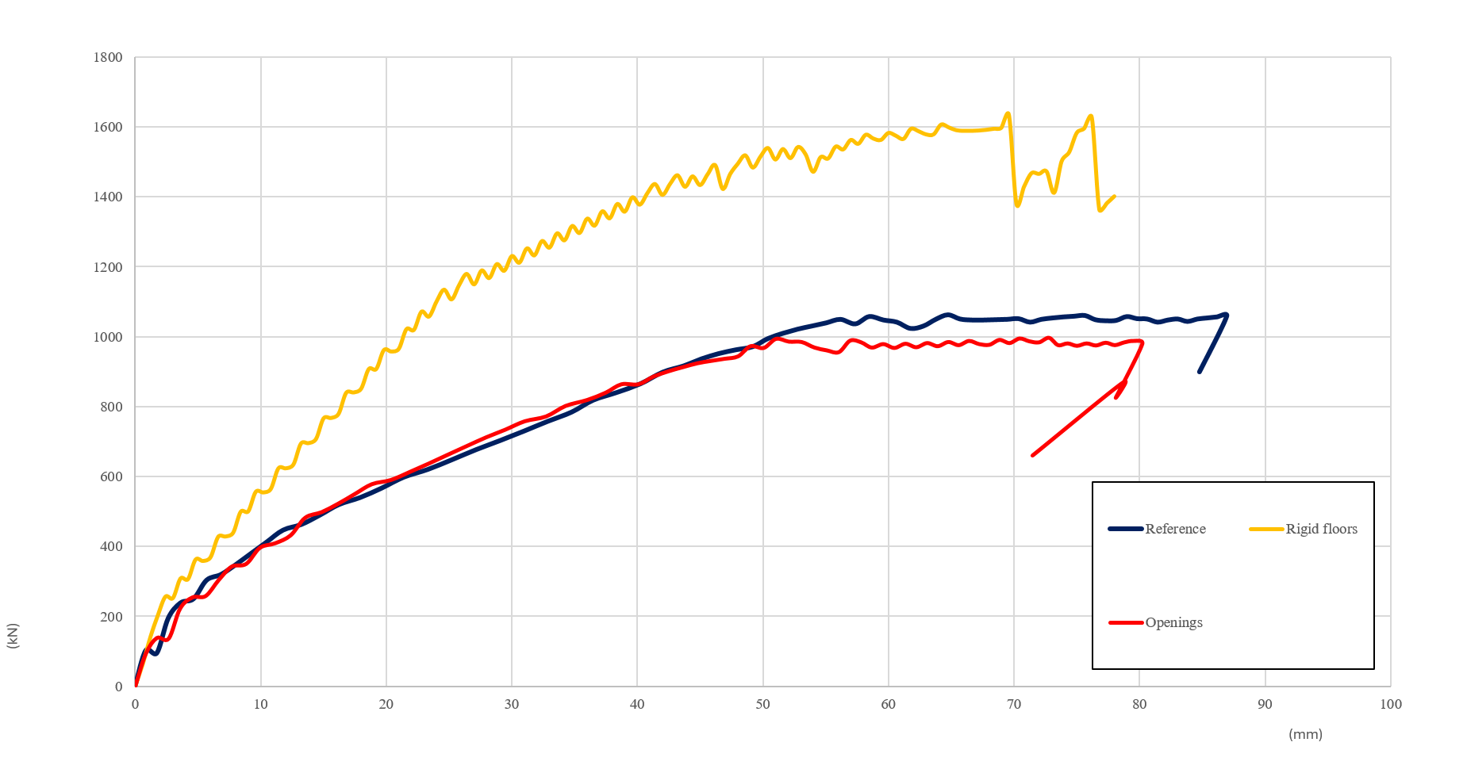
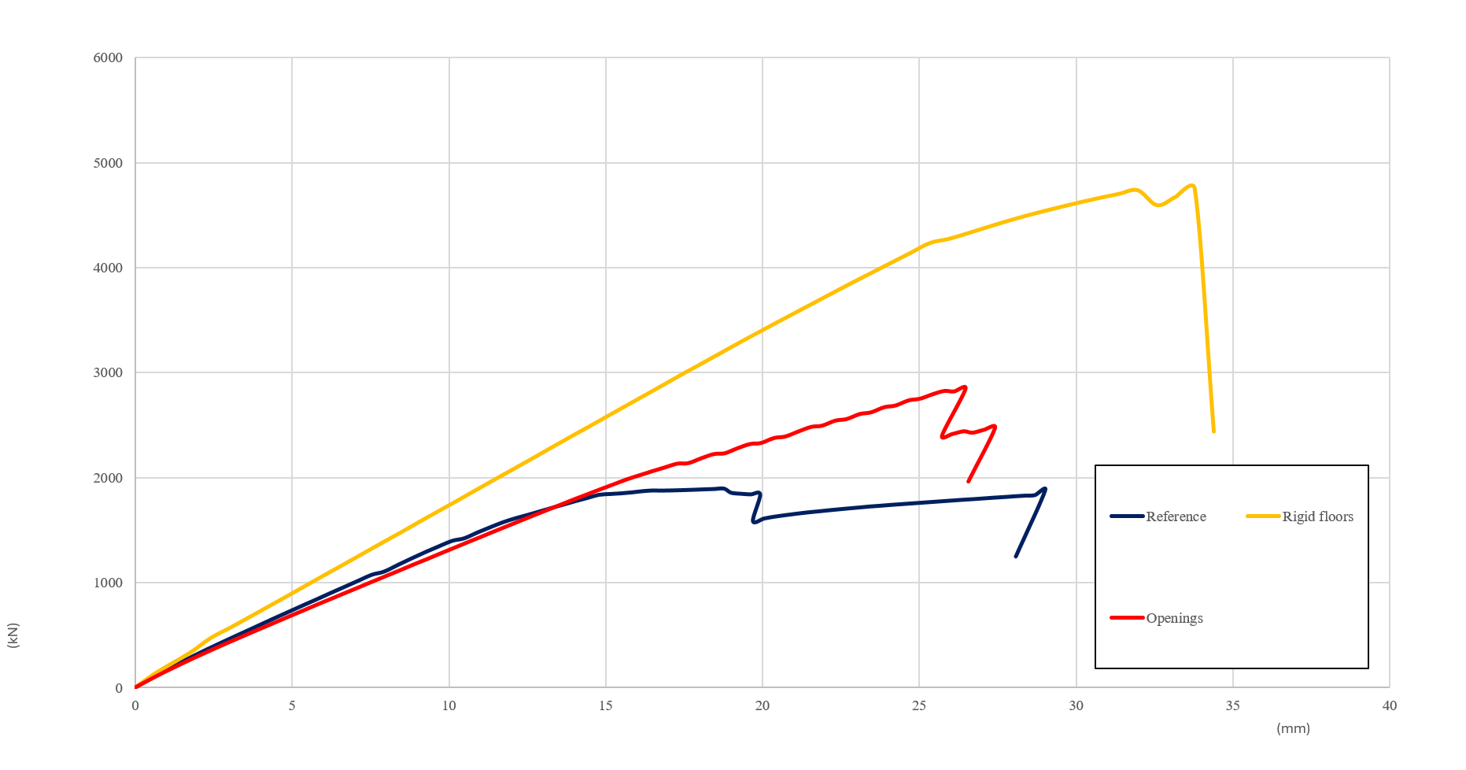
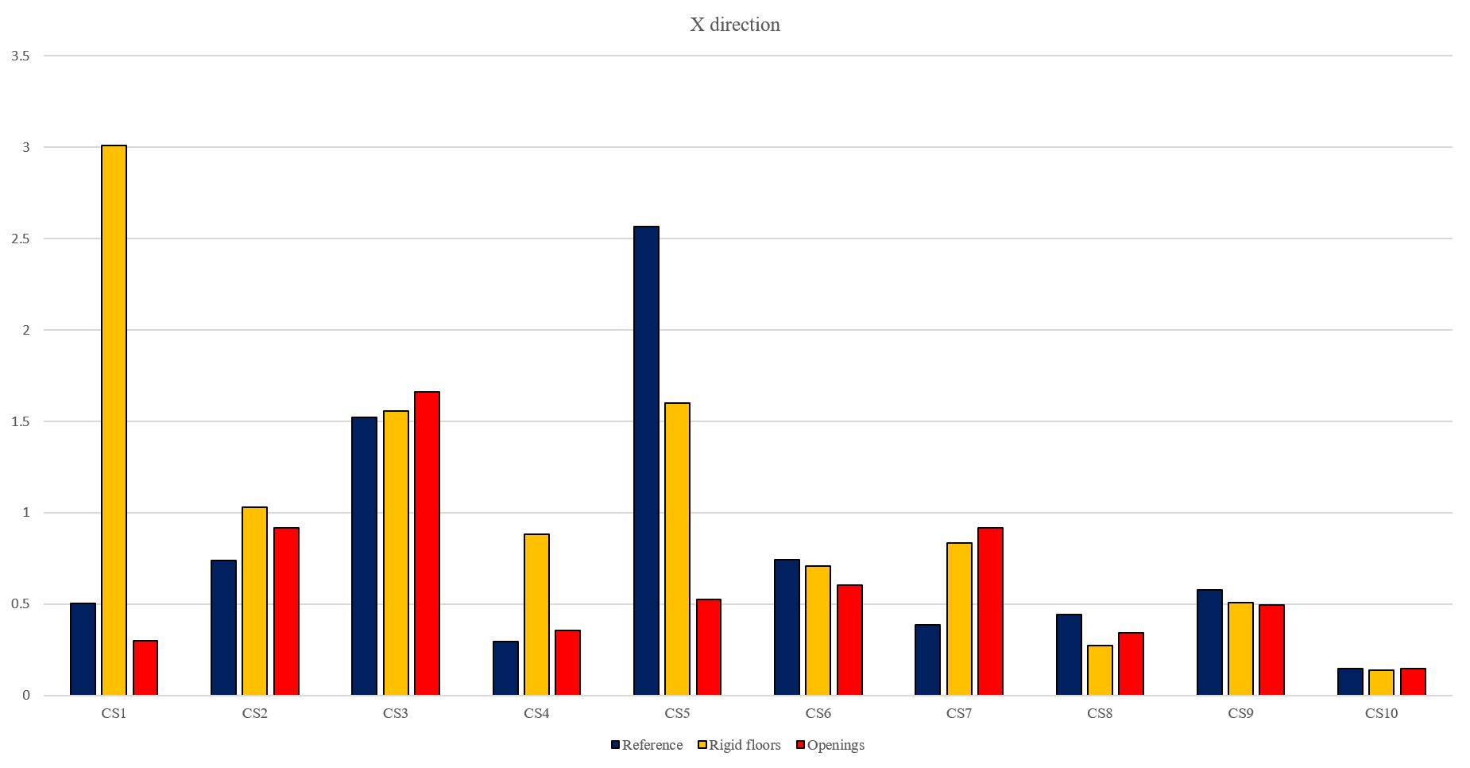
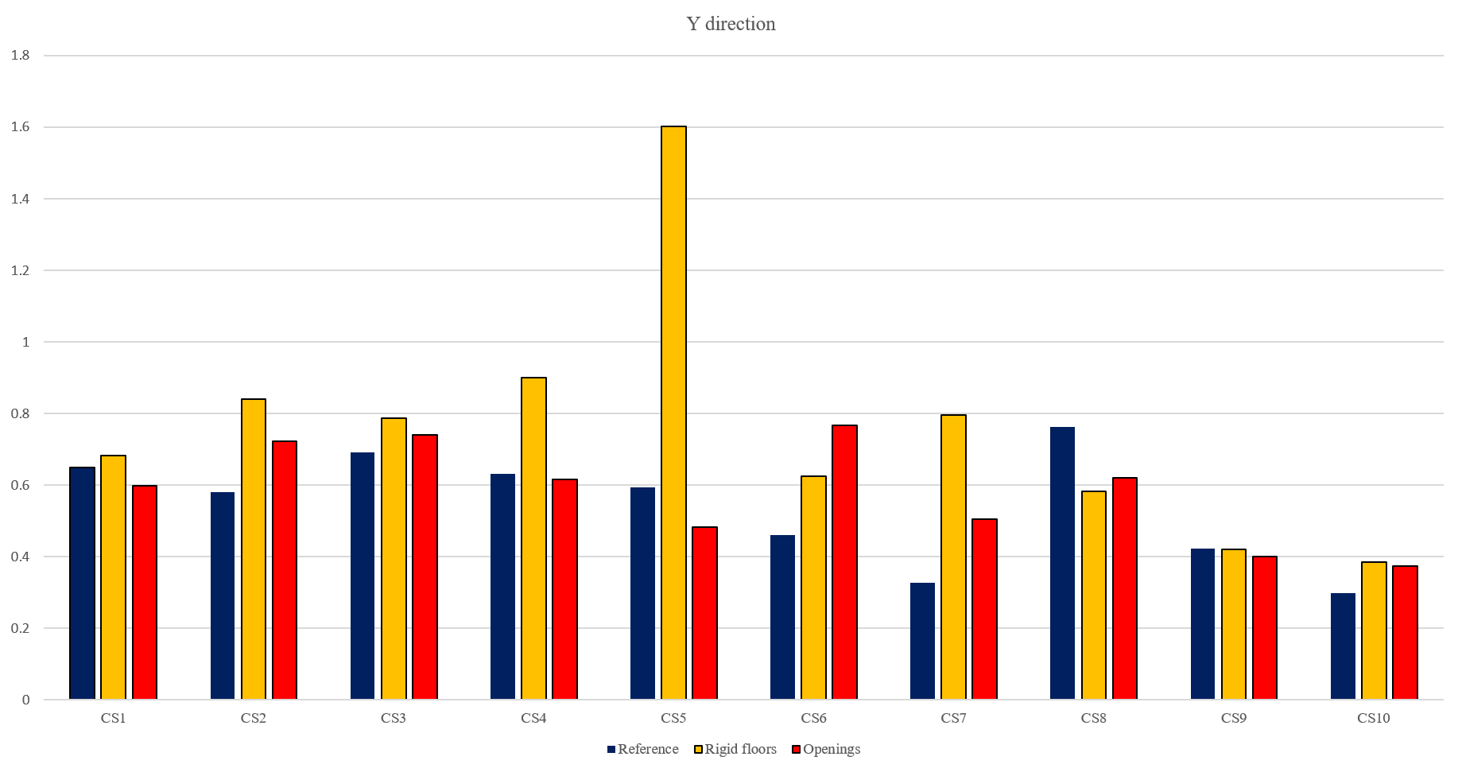
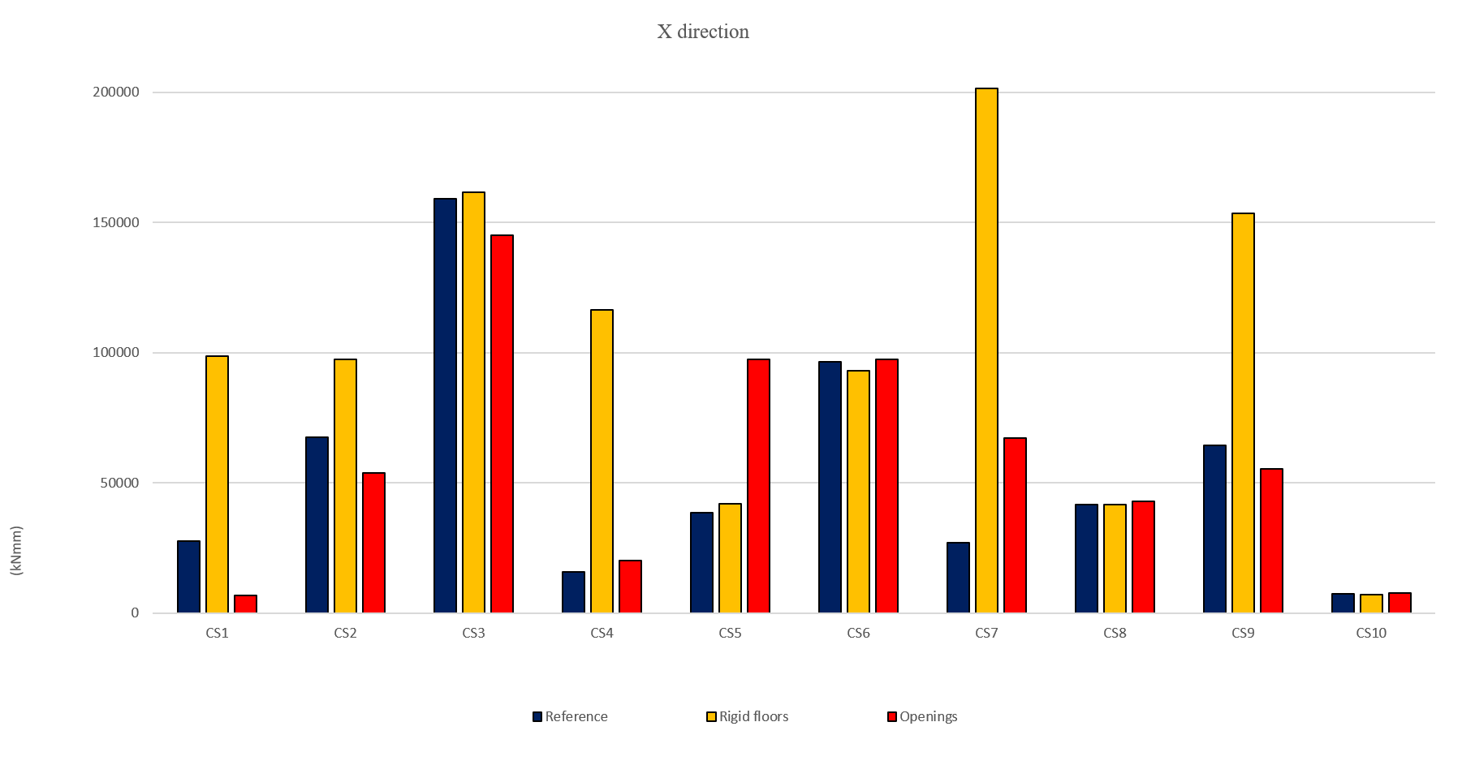
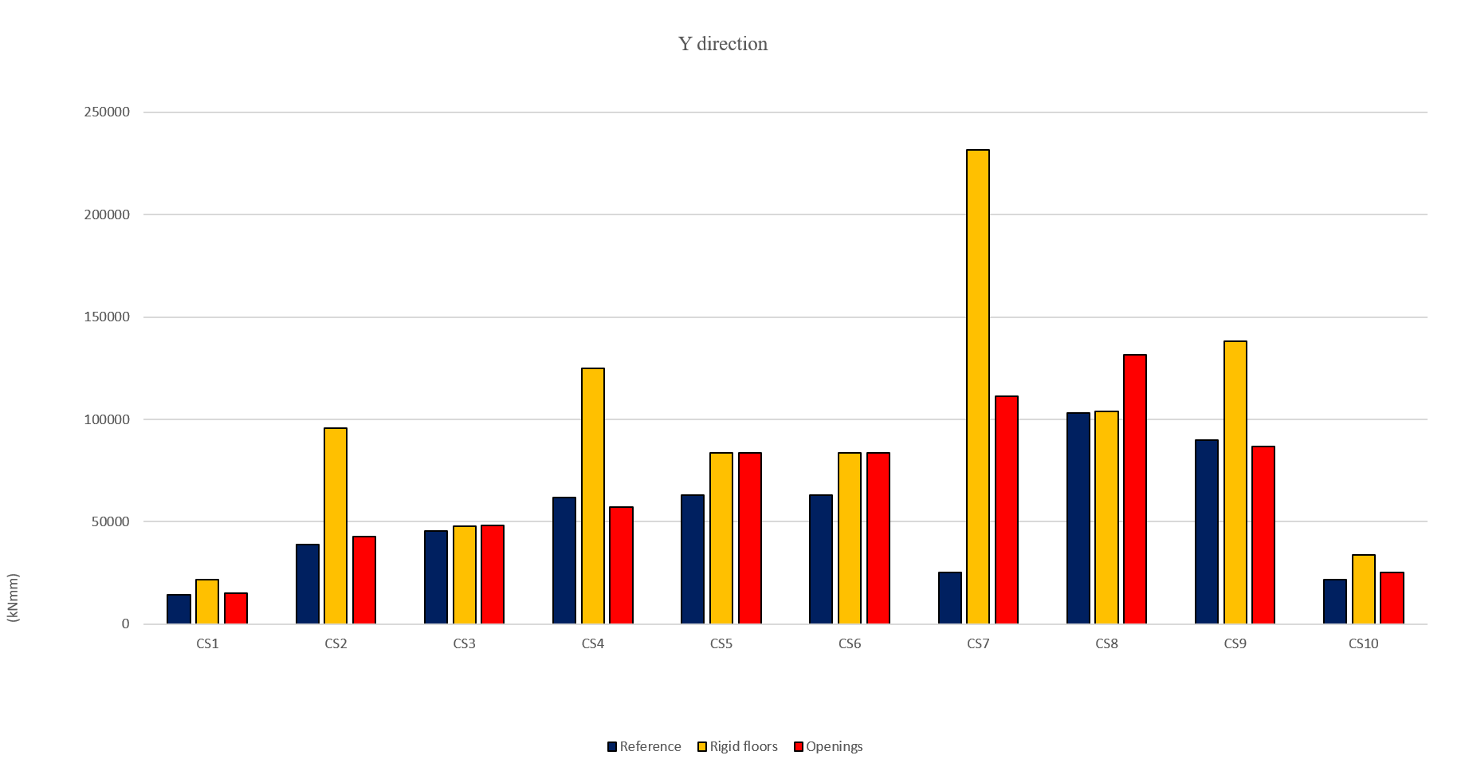
As can be seen from figures 8-11, some of the results appear counterintuitive, as certain buildings exhibit a reduction in seismic performance following the introduction of a rigid diaphragm rather than the expected improvement. Several interrelated mechanisms contribute to this behaviour. First, a rigid diaphragm enforces uniform floor displacement, requiring all walls to deform together, which causes forces to redistribute toward weaker or more flexible walls that previously avoided certain load paths. Second, rigid diaphragms such as reinforced concrete slabs introduce additional mass to the structure (eventhough in Croatia this is a slight increase in mass), which increases inertial forces at a given peak ground acceleration, and if the gain in stiffness does not proportionally outpace the mass increase, the vulnerability index α (expressed as the ratio of PGA at failure to PGA demand) can actually deteriorate rather than improve, particularly in buildings where the original timber floors were relatively lightweight. Third, the simultaneous increase in both stiffness and mass can shift the fundamental period of the structure into a range of higher spectral acceleration on the demand spectrum, meaning the building is not only stiffer but also subjected to greater seismic loading a potentially unfavourable combination if the lateral capacity did not grow in proportion. Finally, in buildings with irregular wall layouts, a rigid diaphragm can amplify torsional response by coupling walls that previously behaved more independently, concentrating damage in already-vulnerable locations such as corners or re-entrant angles where stress demands are inherently higher.
Also, figures 8-11 show further cases of counterintuitive results in the geometric changes induced by modifying wall openings, which can affect structural behaviour in ways that are not immediately obvious. Reducing the size or number of openings alters pier aspect ratios, and this seemingly beneficial intervention can inadvertently switch the main failure mode from rocking to ductile, energy-dissipating mechanism that allows the structure to sustain large displacements to diagonal shear, which is brittle and exhausts capacity at much lower displacement levels, effectively pushing the capacity curve downward in a way that reduces overall performance despite the apparent increase in wall area. Spandrel behaviour introduces an additional layer of complexity, as filling openings increases spandrel depth and stiffness, which causes these elements to attract larger shear forces and fail at earlier stages of loading, dragging the connected piers into premature failure through the rigid coupling they impose a mechanism that stands in contrast to the behaviour of shallow, flexible spandrels, which tend to distribute demands more favourably. Beyond these element-level effects, the equivalent frame method implemented in 3Muri is sensitive to how changes in opening geometry affect the classification and definition of piers and spandrels within the model; when openings are modified, fundamentally altering the load path topology of the entire structural system rather than merely adjusting the stiffness or strength of individual components.
A difference is visible between the changes in deformation energy and the changes in the vulnerability index α when transitioning from a flexible to a rigid diaphragm, whereby these two indicators often do not follow the same trend nor increase in equal proportions. Deformation energy increases because a rigid diaphragm forces all walls to work together, meaning that more walls simultaneously contribute to energy dissipation, and the total area under the capacity curve (i.e. the integral of force x displacement) increases as the system activates a greater portion of its strength reserve. Vulnerability index α, on the other hand, decreases or does not follow the same trend; the key lies in where along the capacity curve failure occurs. A rigid diaphragm can increase the total energy capacity while simultaneously causing earlier failure of certain weaker walls that were previously less heavily loaded, and since all walls deform together, the weaker walls fail earlier in a global sense, meaning the curve can exhibit a shallower slope and an earlier onset of degradation it may become “wider” but “lower” such that the performance point falls on a less favorable part of the curve relative to the demand spectrum, reducing α even with a greater total energy. By comparing the deformation energy of different models, the influence of the rigid diaphragm on the global structural behaviour can be more clearly observed, independently of any wall strengthening; it reflects how much the system as a whole is capable of absorbing seismic energy. The vulnerability index α, on the other hand, speaks not only to the general behaviour of the structure but simultaneously to the load-bearing capacity and failure of individual walls, as it is directly tied to the point on the capacity curve at which global failure occurs, where individual weak walls can play a decisive role. In addition, local damage in buildings with rigid diaphragms tends to occur predominantly in-plane, as the enforced kinematic compatibility concentrates nonlinear demand within the wall panels themselves, whereas flexible diaphragms are more likely to produce out-of-plane local damage mechanisms, given the reduced lateral restraint they provide to individual walls acting independently.
This is important to highlight because it demonstrates that deformation energy and α are not equivalent indicators but rather measure different aspects of seismic performance. Deformation energy reflects the total dissipative capacity, while α directly quantifies the safety reserve relative to the seismic demand. A building may possess a greater energy capacity and yet exhibit a lower safety margin, which is precisely the argument that justifies the simultaneous use of both indicators in comparative seismic assessments, as proposed in this study.
Conclusion
This study presented a comparative numerical analysis of ten existing URM buildings located in Zagreb, modelled using the equivalent frame method implemented in the 3Muri software. The primary objective was to examine the influence of two structural parameters: the percentage of openings on external facade walls and the type of inter-story construction on the seismic performance of buildings representative of the late 19th and early 20th century European construction tradition. For each building, three models were developed: one corresponding to the original configuration and two modified variants reflecting underrepresented vulnerability categories, yielding a total of 30 numerical models.
The presented results dismantle the persistent simplification that individual strengthening measures in historic URM buildings lead to uniformly improved seismic performance. The numerical evidence instead reveals a structurally more uncomfortable reality: the global response of URM buildings is governed by the interaction of parameters rather than their isolated contribution. Both investigated variables, facade opening ratio and interstory system type, demonstrate a nonlinear and, in several cases, adverse influence on seismic behaviour. The introduction of rigid diaphragms, commonly treated in practice as an unequivocal improvement, does not systematically enhance seismic performance. The analyses show that enforcing in-plane compatibility redistributes forces toward the weakest walls, accelerating their failure and reducing the global safety margin. The introduction of rigid diaphragms, while generally expected to improve global behaviour through enhanced load redistribution and kinematic coupling, was found in several cases to produce counterintuitive reductions in the vulnerability index and deformation energy capacity. This behaviour was attributed to unfavourable force redistribution toward weaker walls, potential period shifts into higher spectral demand ranges, and amplified torsional effects in buildings with irregular wall layouts. Similarly, reducing the percentage of wall openings did not consistently improve performance, as changes in pier aspect ratios could trigger a transition from ductile rocking to brittle diagonal shear failure, while deeper spandrels resulting from filled openings introduced premature coupling failures that propagated damage more rapidly through the structural system.
An additional layer of complexity arises from the modelling framework itself. From a broader perspective, the results expose a structural asymmetry inherent in existing empirical vulnerability approaches. The use of MDOF deformation energy as a comparative metric proved particularly valuable, as it provided a physically meaningful and globally integrated measure of structural capacity that is robust to differences in mass, stiffness, and load path topology between models. In conjunction with the capacity curve and vulnerability index, this metric enabled a more nuanced interpretation of model behaviour than force or displacement parameters alone.
The findings of this study contribute to the ongoing development of a hybrid seismic vulnerability assessment methodology for the Croatian building stock, supplementing empirical databases with numerically derived data for parameter categories. The findings carry direct implications for seismic rehabilitation strategies in historic urban environments such as Zagreb. Interventions that prioritise stiffness enhancement without addressing load redistribution and local weaknesses risk reducing, rather than improving, structural safety. The results argue against prescriptive strengthening measures and support a performance-based approach in which both global response and local failure mechanisms are explicitly evaluated. Future work should focus on expanding the building sample, incorporating experimental validation of material parameters, and extending the analysis to account for aggregate effects in dense urban blocks, which represent the predominant typology of the historic Zagreb building stock.
Author Contributions
Karlo Ožić: Conceptualisation, Data Curation, Formal Analysis, Investigation, Methodology, Writing – original draft, Writing – review & editing. The author has read and agreed to the published version of the manuscript.
Conflicts of Interest
The author declares no conflict of interest.
Funding
This study was conducted within the framework of the University of Zagreb Faculty of Civil Engineering Institutional project for enhancing scientific excellence POTEPUH Vulnerability Assessment of Traditional Unreinforced Masonry Buildings in Aggregates in Croatia, which was financed by the National Recovery and Resilience Plan 2021–2026. Funded by the European Union, NextGenerationEU. Leader of the project: Mislav Stepinac.
Data Availability Statement
The datasets generated during and/or analysed during the current study are available from the corresponding author on reasonable request.
References